
250 HIDDEN BAY DR #302 Osprey, FL 34229

Open House
Sun Oct 11, 1:00pm - 3:00pm
UPDATED:
Key Details
Property Type Condo
Sub Type Condominium
Listing Status Active
Purchase Type For Sale
Square Footage 1,937 sqft
Price per Sqft $322
Subdivision Edgewater/Hidden Bay Ph 1 Bldg
MLS Listing ID A4706421
Bedrooms 3
Full Baths 2
HOA Fees $4,675/qua
HOA Y/N Yes
Annual Recurring Fee 18700.0
Year Built 2017
Annual Tax Amount $5,442
Lot Size 1.060 Acres
Acres 1.06
Property Sub-Type Condominium
Source Stellar MLS
Property Description
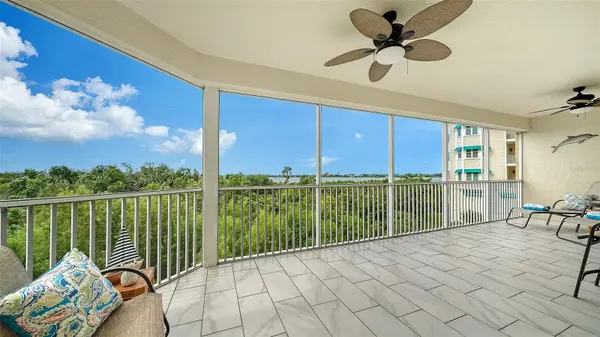
Step inside to an open-concept layout where the kitchen, dining, and living areas flow seamlessly together. High ceilings, elegant tray ceilings with crown molding, and hurricane-impact windows and sliding glass doors fill the home with natural light while creating a beautiful connection to the outdoors. Both the living area and primary suite open to an oversized screened balcony—an exceptional outdoor living space offering panoramic views of the bay, Casey Key, the Gulf, and surrounding preserves. Enjoy watching boats and wildlife while taking in spectacular sunsets from your own private outdoor retreat.
The well-appointed kitchen features an expansive area of granite countertops, stainless steel appliances, and ample cabinetry. The spacious primary suite offers two walk-in closets and a large en-suite bathroom with dual split vanities. The second en-suite bedroom features a generous walk-in closet and a convenient pocket door providing access to the second bathroom. A full-size laundry room located inside the unit adds everyday convenience.
Designed for easy living, the residence offers elevator access, two parking spaces including one assigned space, and a private storage room beneath the building. The condominium fee includes building and flood insurance, reserves, internet, cable TV, exterior maintenance, pest control, and water, providing convenient, low-maintenance ownership.
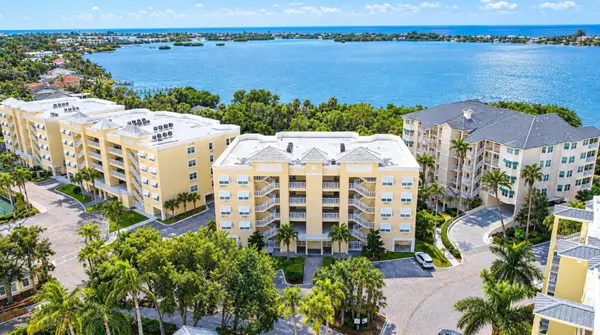
The gated community offers a resort-style setting with a heated pool and spa, expansive sundeck, grilling area, pickleball and tennis courts, kayak storage and launch, and a scenic boardwalk through the mangroves leading to a fishing pier. The clubhouse features a catering kitchen, library, fitness room, and additional gathering spaces.
The location is hard to beat, conveniently positioned between Sarasota and Venice, with approximately 6.5 miles to Siesta Key and Nokomis Beach, less than one mile to Bay Street Park and Osprey Dog Park, approximately 2 miles to the Legacy Trail Osprey Junction and Casey Key, and approximately 3 miles to Oscar Scherer State Park. An array of restaurants, shopping, marinas, golf, and medical services are also conveniently nearby.
Whether you're looking for a full-time residence, vacation home, investment property, or a convenient lock-and-leave lifestyle, this waterfront condominium brings together privacy, exceptional water views, extensive upgrades, resort-style amenities, and a highly desirable location. Come experience the views and discover the possibilities this property offers.
Location
State FL
County Sarasota
Community Edgewater/Hidden Bay Ph 1 Bldg
Area 34229 - Osprey
Zoning RMF3
Rooms
Other Rooms Den/Library/Office, Storage Rooms
Interior
Interior Features Crown Molding, Elevator, High Ceilings, Kitchen/Family Room Combo, Living Room/Dining Room Combo, Open Floorplan, Split Bedroom, Tray Ceiling(s), Walk-In Closet(s), Window Treatments
Heating Central, Heat Pump
Cooling Central Air
Flooring Carpet, Tile
Furnishings Negotiable
Fireplace false
Appliance Dishwasher, Disposal, Dryer, Electric Water Heater, Microwave, Range, Refrigerator, Washer
Laundry Laundry Room
Exterior
Exterior Feature Balcony, Sidewalk, Storage
Parking Features Covered, Guest, Basement
Garage Spaces 2.0
Community Features Clubhouse, Deed Restrictions, Fitness Center, Gated Community - No Guard, Pool, Tennis Court(s)
Utilities Available Cable Connected, Sewer Connected
Amenities Available Cable TV, Clubhouse, Elevators, Fitness Center, Gated, Pickleball Court(s), Pool, Recreation Facilities, Spa/Hot Tub, Storage, Tennis Court(s)
Waterfront Description Bay/Harbor,Intracoastal Waterway
View Y/N Yes
Water Access Yes
Water Access Desc Bay/Harbor
View Trees/Woods, Water
Roof Type Membrane
Porch Enclosed, Patio, Rear Porch, Screened
Attached Garage true
Exposure Northeast
Garage true
Private Pool No
Building
Lot Description Cul-De-Sac
Story 1
Entry Level One
Foundation Slab
Lot Size Range 1 to less than 2
Sewer Public Sewer
Water Public
Architectural Style Coastal
Unit Floor 3
Structure Type Block,Stucco
New Construction false
Schools
Elementary Schools Laurel Nokomis Elementary
Middle Schools Laurel Nokomis Middle
High Schools Venice Senior High
Others
Pets Allowed Cats OK, Dogs OK
HOA Fee Include Cable TV,Pool,Escrow Reserves Fund,Insurance,Internet,Maintenance Structure,Maintenance Grounds,Maintenance,Pest Control,Private Road,Recreational Facilities,Security,Sewer
Senior Community No
Pet Size Small (16-35 Lbs.)
Ownership Fee Simple
Monthly Total Fees $1, 558
Acceptable Financing Cash, Conventional
Membership Fee Required Required
Listing Terms Cash, Conventional
Num of Pet 2
Special Listing Condition None
Virtual Tour https://pix360.com/phototour3/43143/

Nearby Locations
GET MORE INFORMATION